SpeXor
MINI
Technical specifications
| Unit of measure | millimeters / inches (on request) |
|---|---|
| Measurement system | Hall effect sensor |
| Display | Liquid crystal digital LCD |
| Power supply | 5V USB cable |
| Usage temperature | +5 °C ~ +40 °C |
| Range | 0-20 mm |
Preliminary operations
- Clean the surfaces to be measured.
- Clean the feeler gauge, in particular the sphere and the measuring tip.
- Bring the sphere closer to the tip so that it touches the flat part with the sensor (zero value).
- Hold the tip with the ball in a vertical position.
- Switch on the thickness gauge by connecting the power cable.
- Wait for the end of the initial calibration.
- Carry out some measurements with no load. A flashing W means Wait; after a few flashes an @ appears, indicating that it is calibrated.
- For a more accurate measurement, work at room temperature, carry out some measurements with no load on a thickness of ~ 10 mm and wait at least 5 minutes.
Measurements
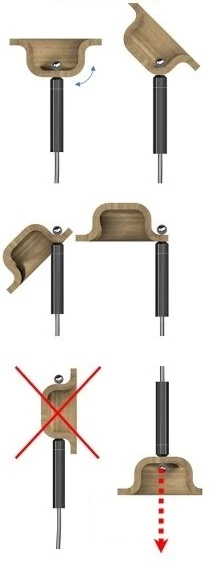
- Place the sphere on the surface to be measured; on the opposite surface, in correspondence with the sphere, place the tip.
- By magnetism the sphere is attracted to the tip without the need for forcing.
- Read the measured value.
- Extract the sphere from the piece under examination.
- Turn off SpeXor by unplugging the power cord.
The magnetic attraction force between the tip and the sphere may not be sufficient to prevent the latter from falling. Pay attention.
MINI has a measuring range from 0 to 20 mm. With appropriate precautions it is possible to stay in some tenth of a mm. Make sure it self-calibrates before each measurement. Work at room temperature if possible.
Warranty: 24 months